St Mary’s Priory Church, Monmouth

Nov 12, 2024 | British Isles Tour, Heritage

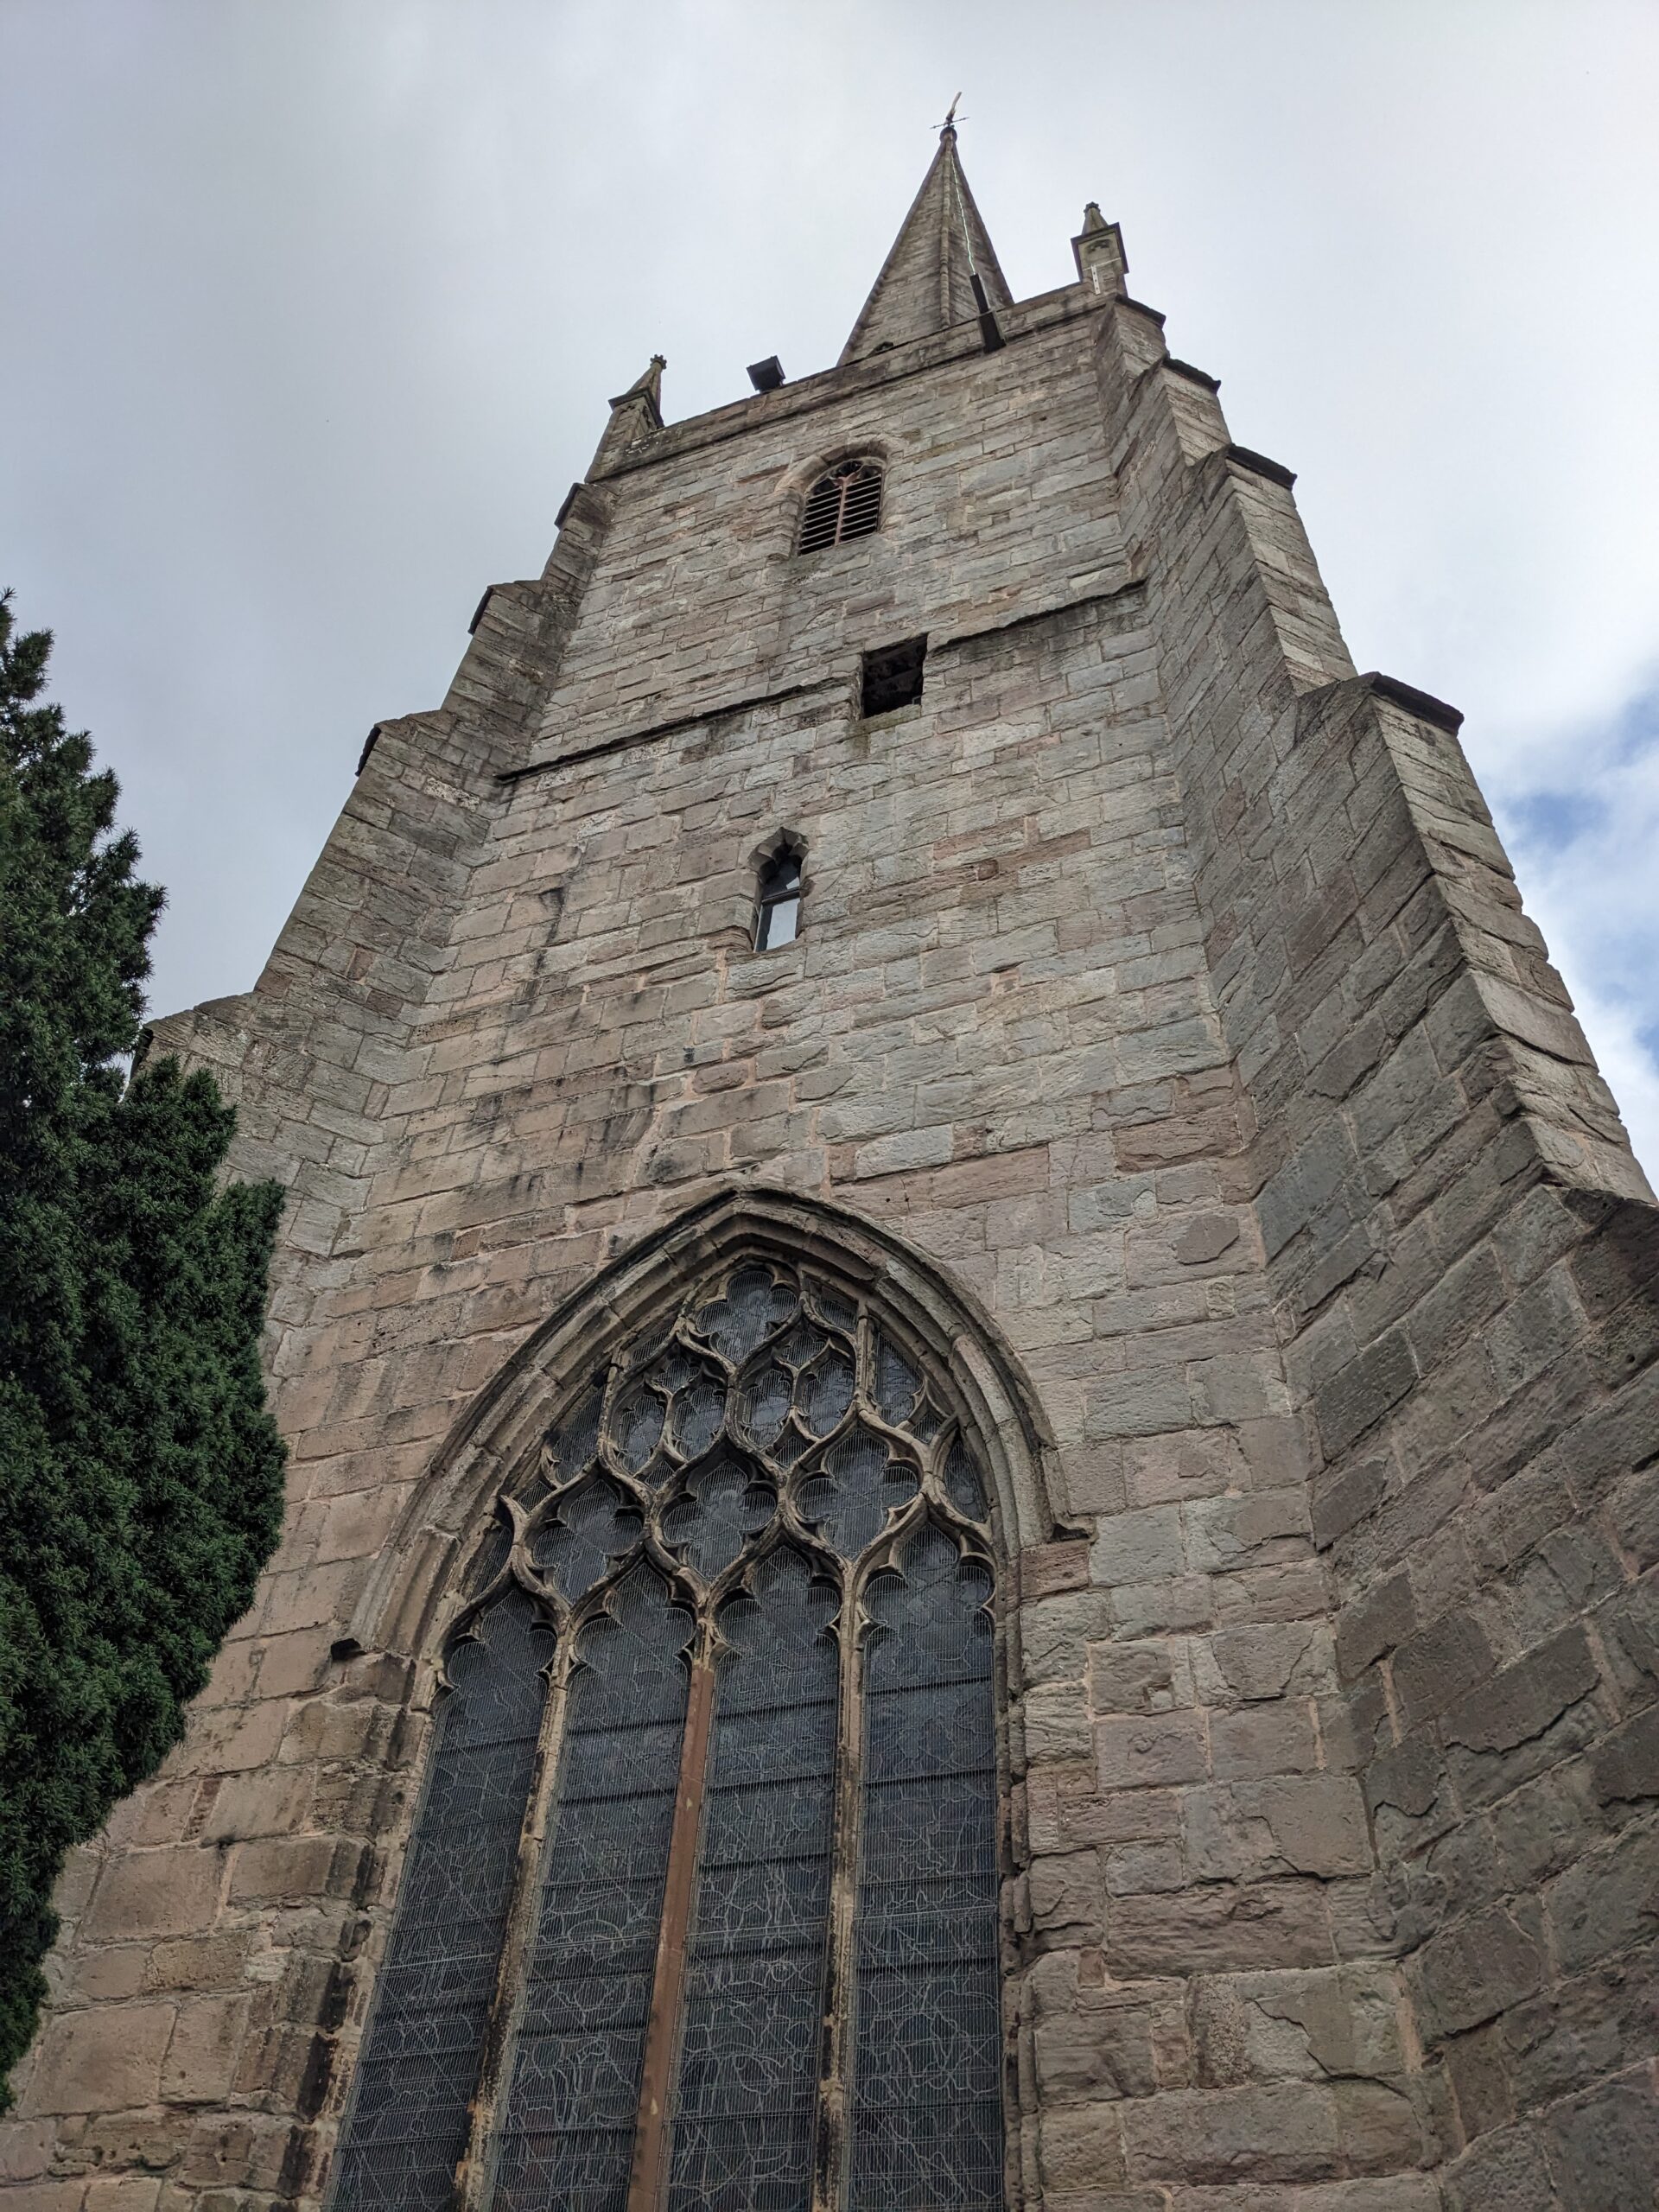
Looking up at the church tower of stone brickwork. A large arched window at the bottom, three smaller windows above: a central thin slit arch, then higher and slightly to the right, a dark rectangular opening and central again, a curved arch with a central split. Corner buttresses with four visible step changes both sides of the tower. And the steeple's upper point visible from the viewing point.

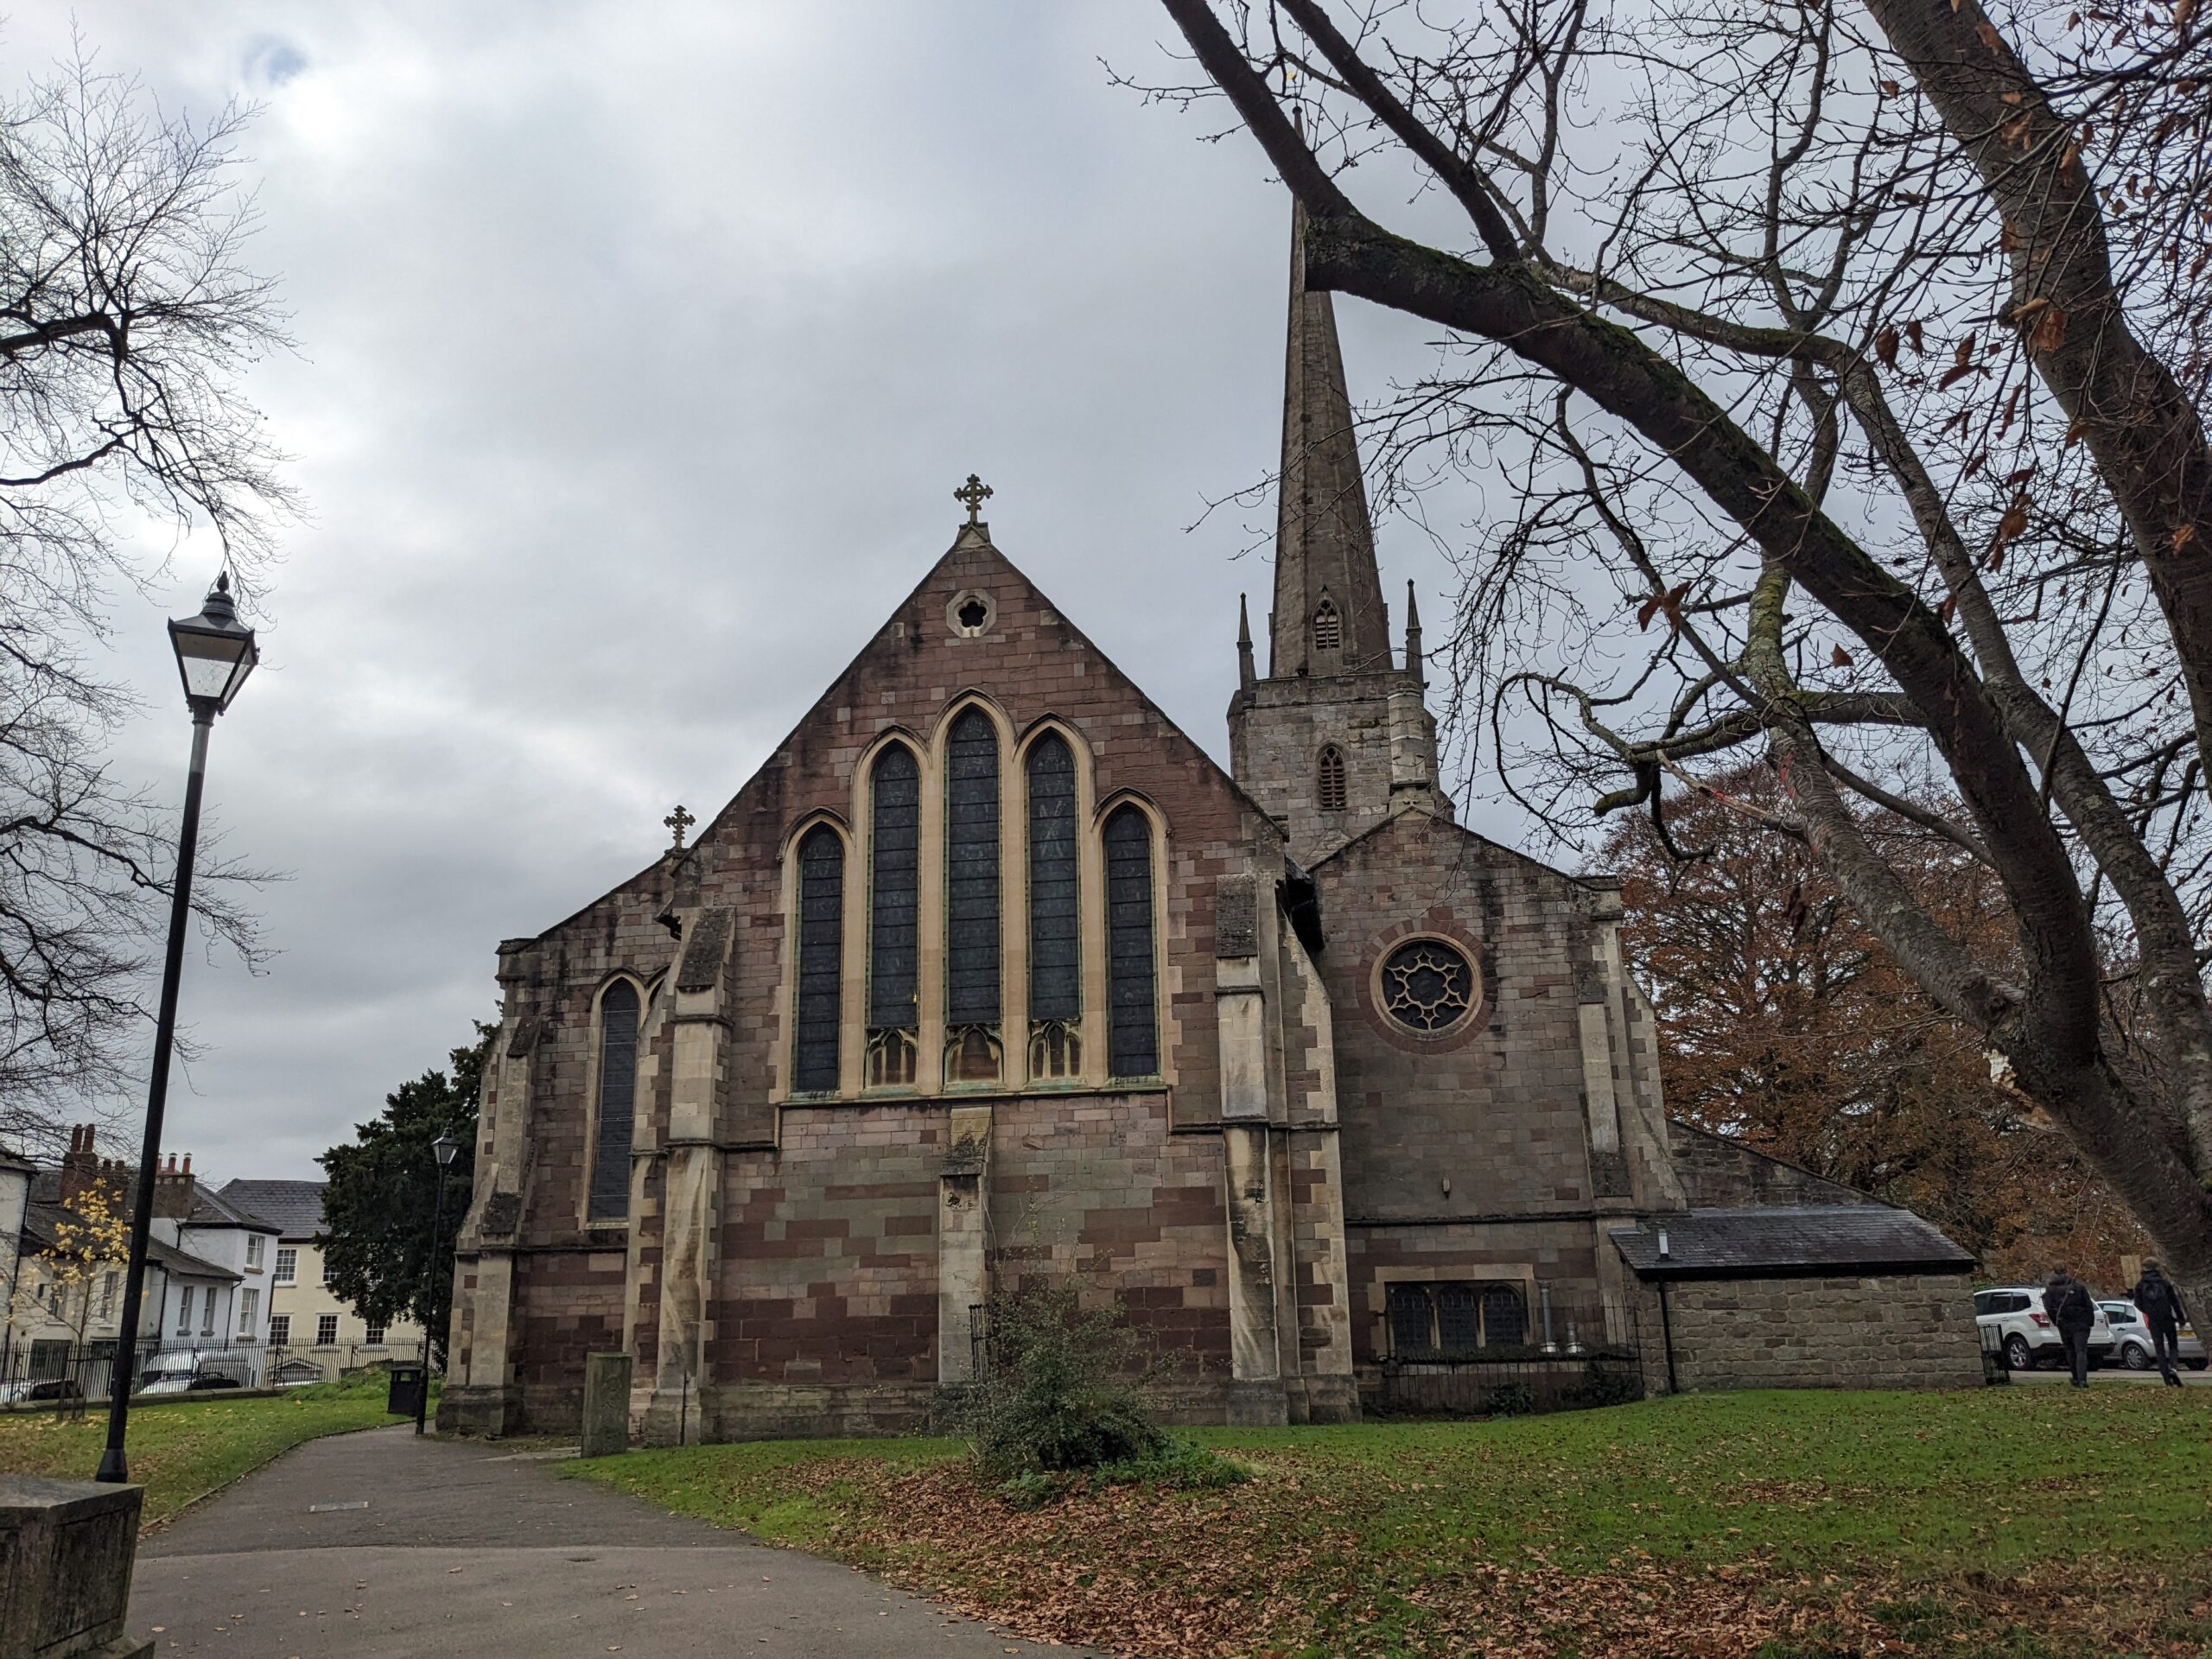
Wondering around Monmouth, the strings of our hearts pulled us to discover St Mary’s Priory church and its interesting 14th century tower.  Inside a lot to look at too.  And it was organ practice time, so we had music too.
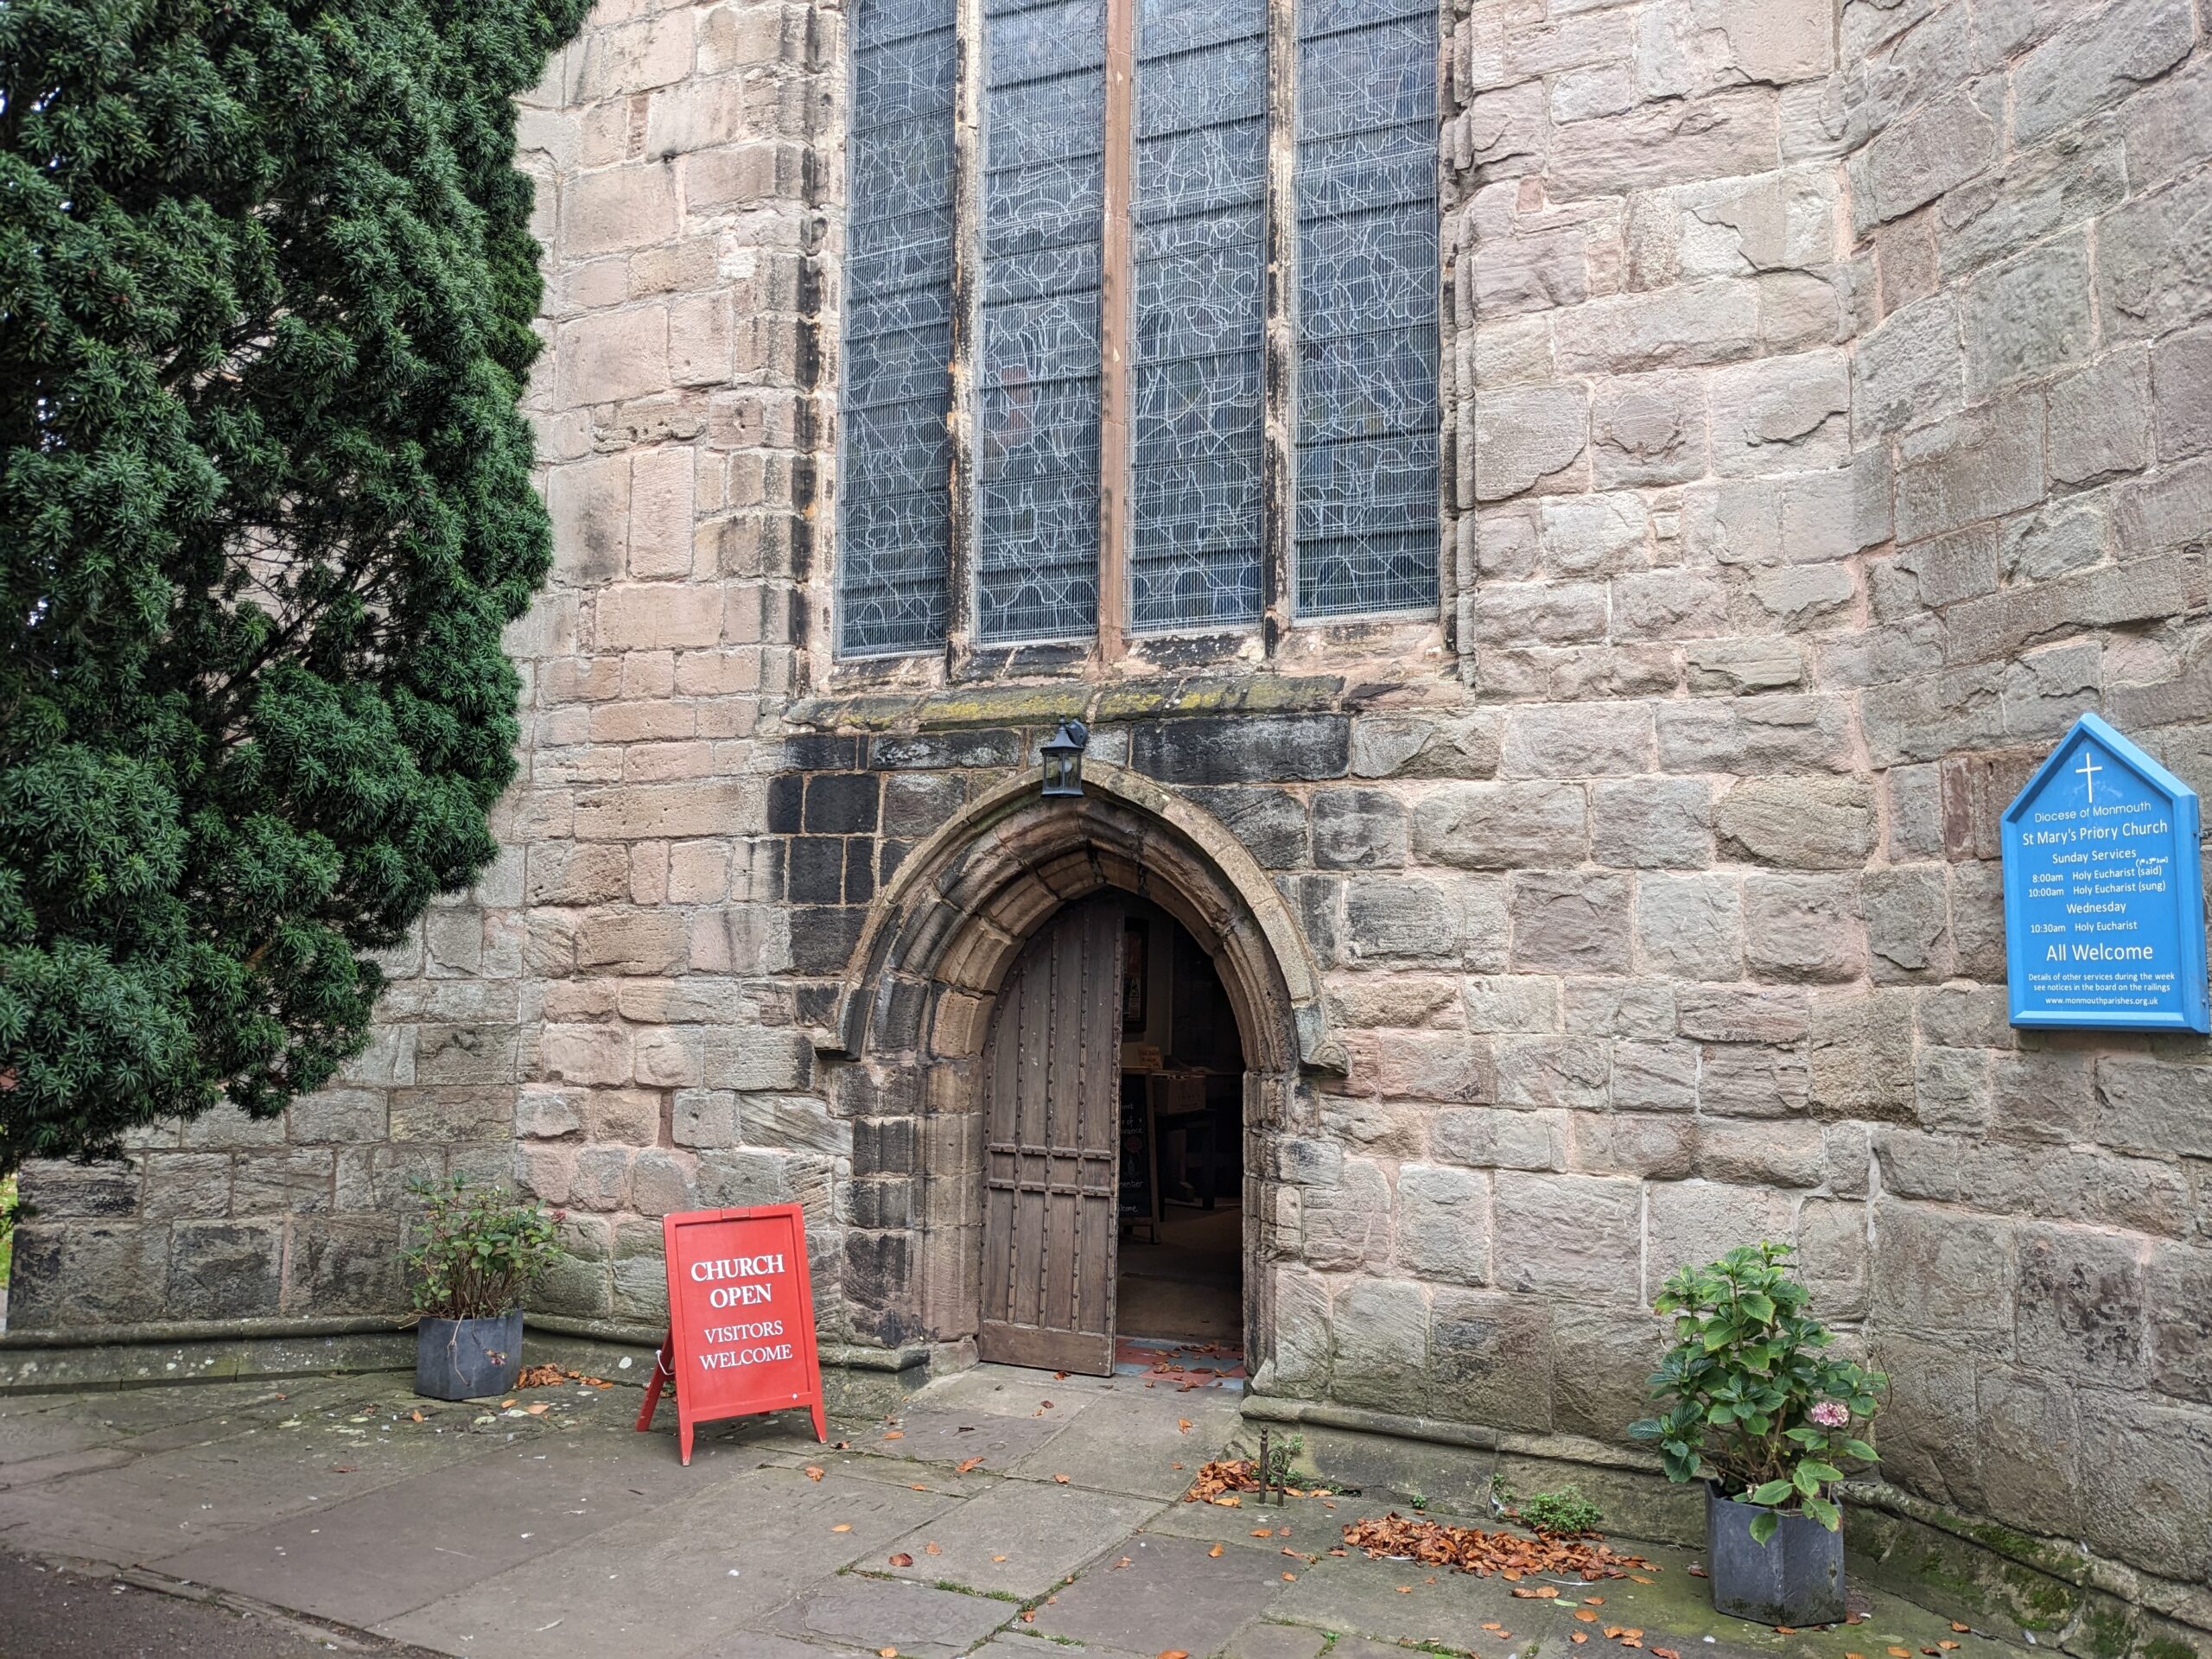
Arched doorway, with double wooden doors, the one on the right, opened inward. Above a four vertical sectioned stained glass window. To the left a mature yew tree, across from this on the paving, to the left of the doorway, a red A-frame sign reading Church Open. And on the right hand side on the wall a blue sign, the shape of which comprises of a square base and triangle top. A pot plant sitting beneath it.
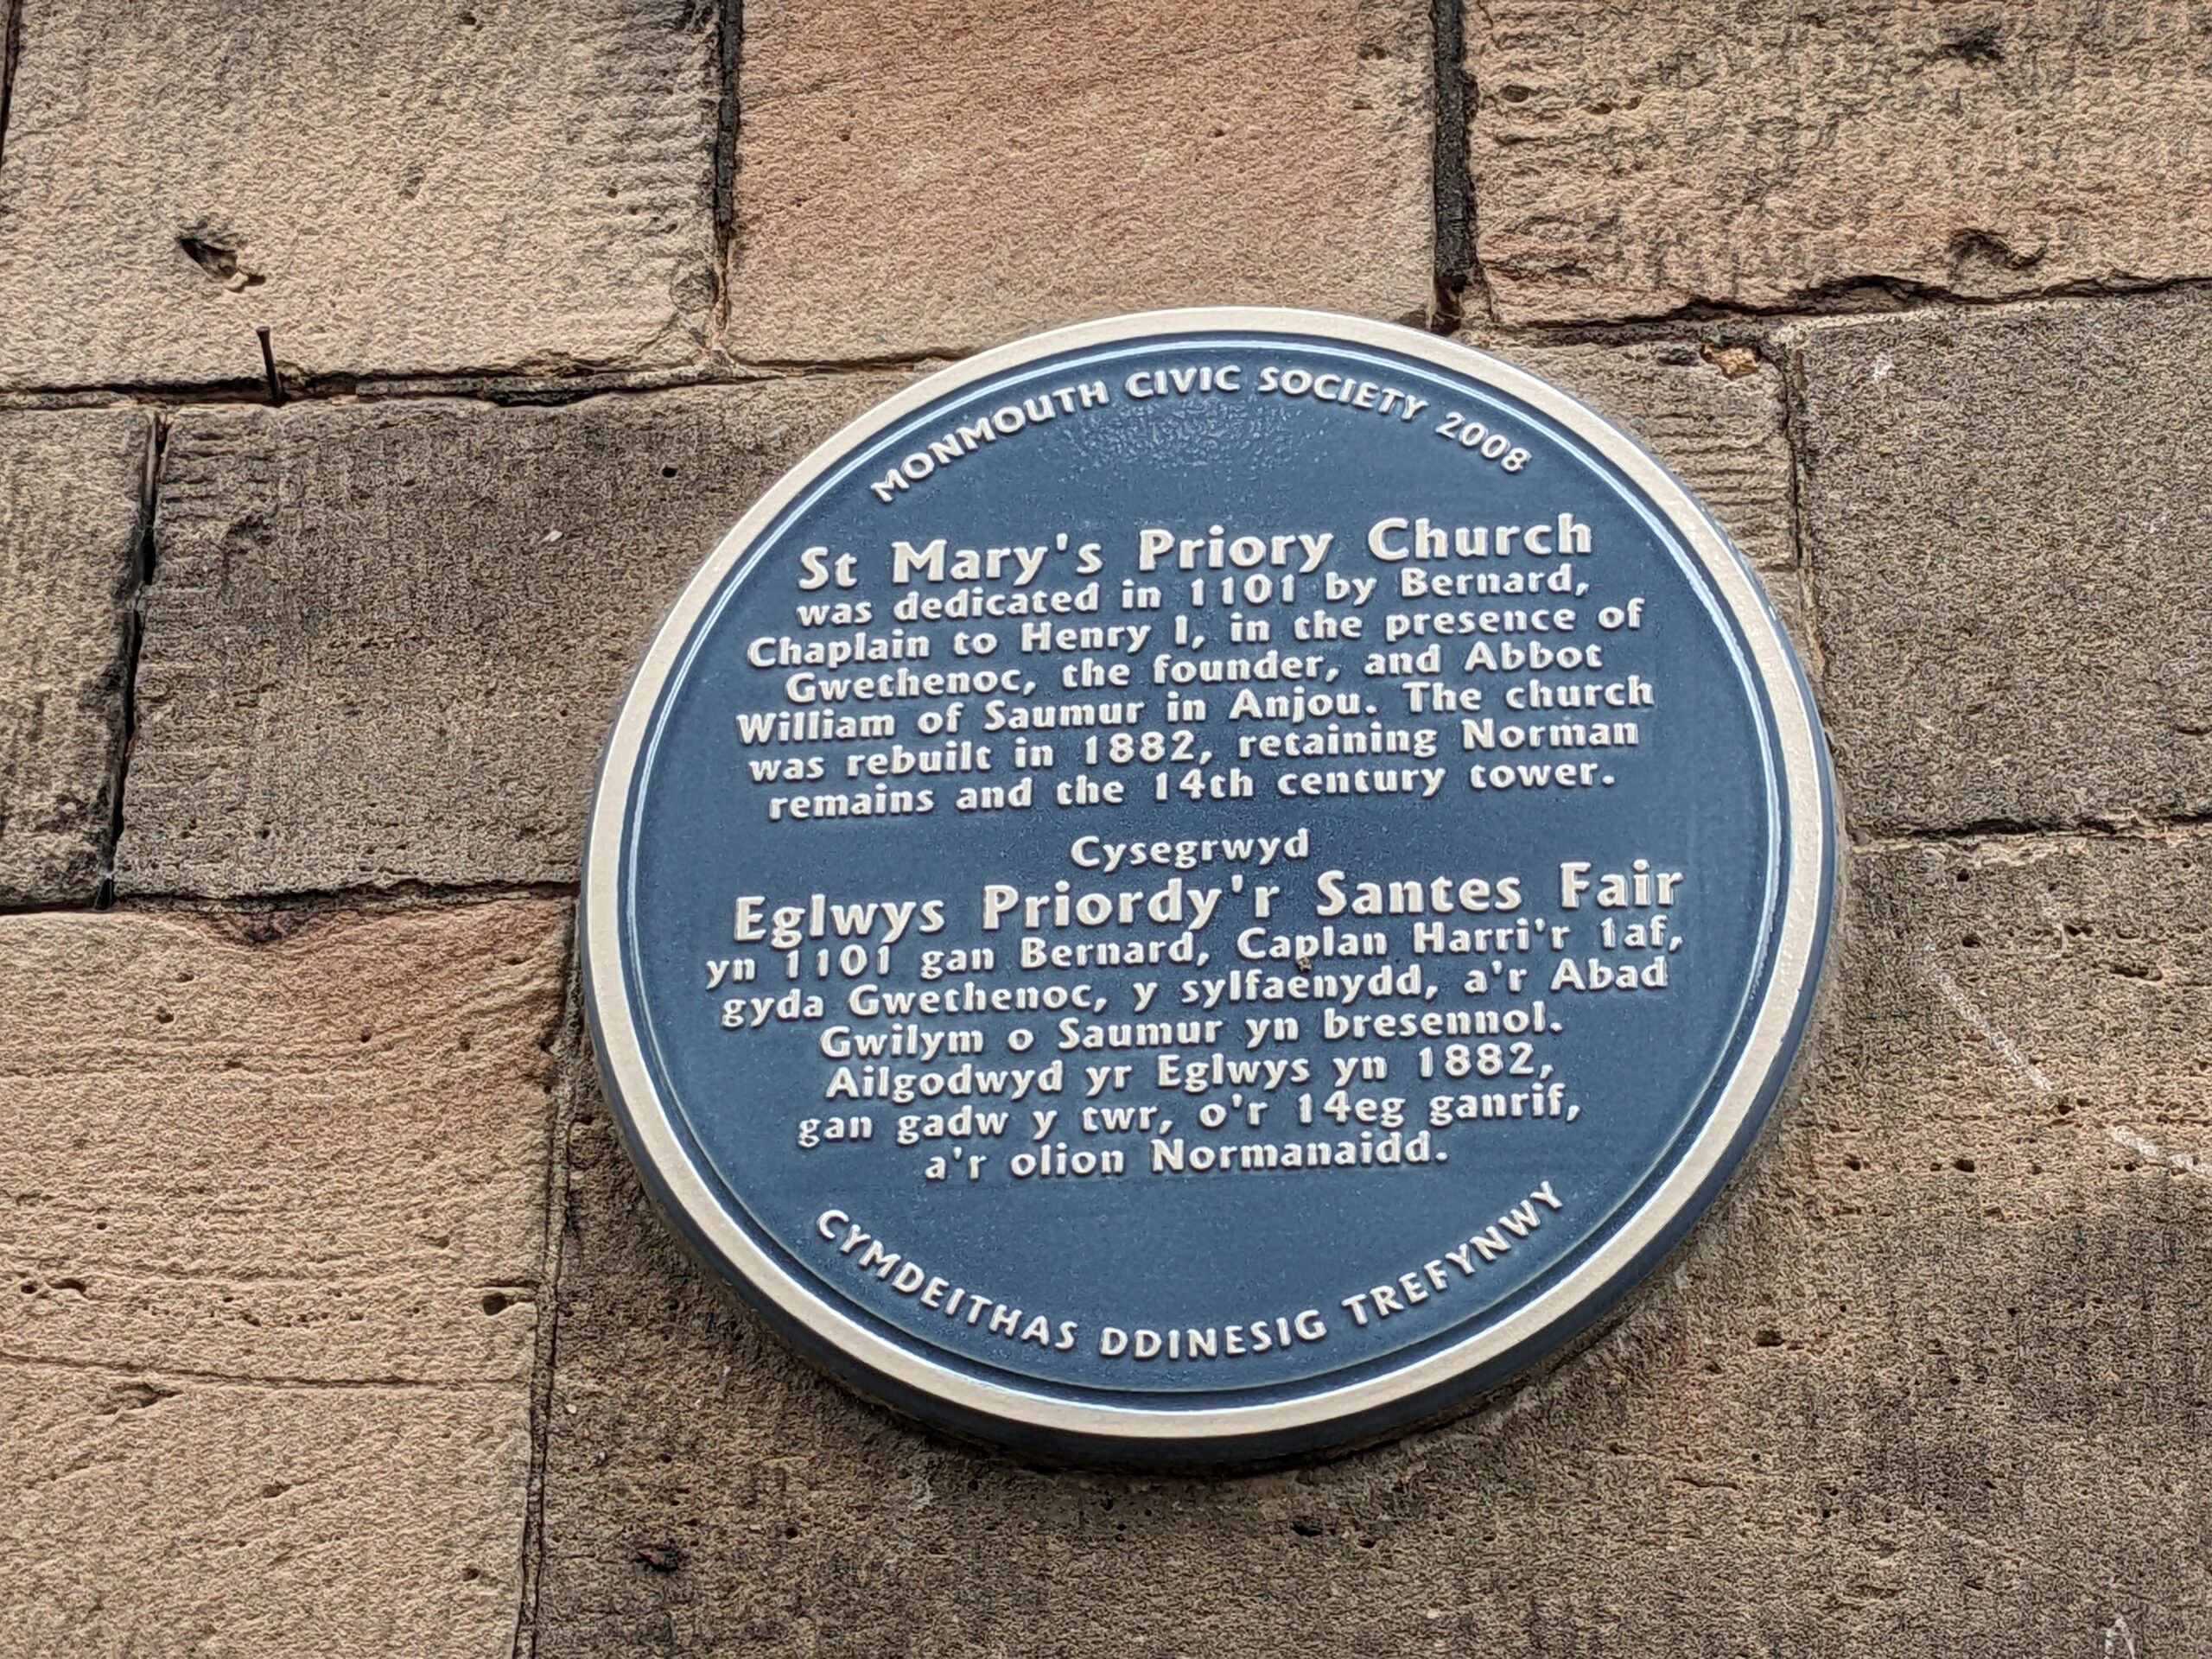
Circular plaque on church reads: Monmouth Civic Society 2008. St Mary's Priory Church was dedicated in 1101 by Bernard Chaplain to Henry I, in the presence of Gwethenoc, the founder, and Abbot William of Saumur in Anjoy. The church was rebuilt in 1882, retaining Norman remains and the 14th century tower. Cysegrwyd Eglwys Priordy'r Santes Fair yn 1101 gan Bernard, Caplan Harri'r laf, gyda Gwethenoc y sylfaenydd, a'r Abad Gwilym o Saumur yn bressnol. Ailgodwyd yr Eglwys yn 1882, gan gadw y twr, o'r 14eg ganrif a'r olion Normanaidd. CYMDEITHAS DDISESIG TREFYNWY
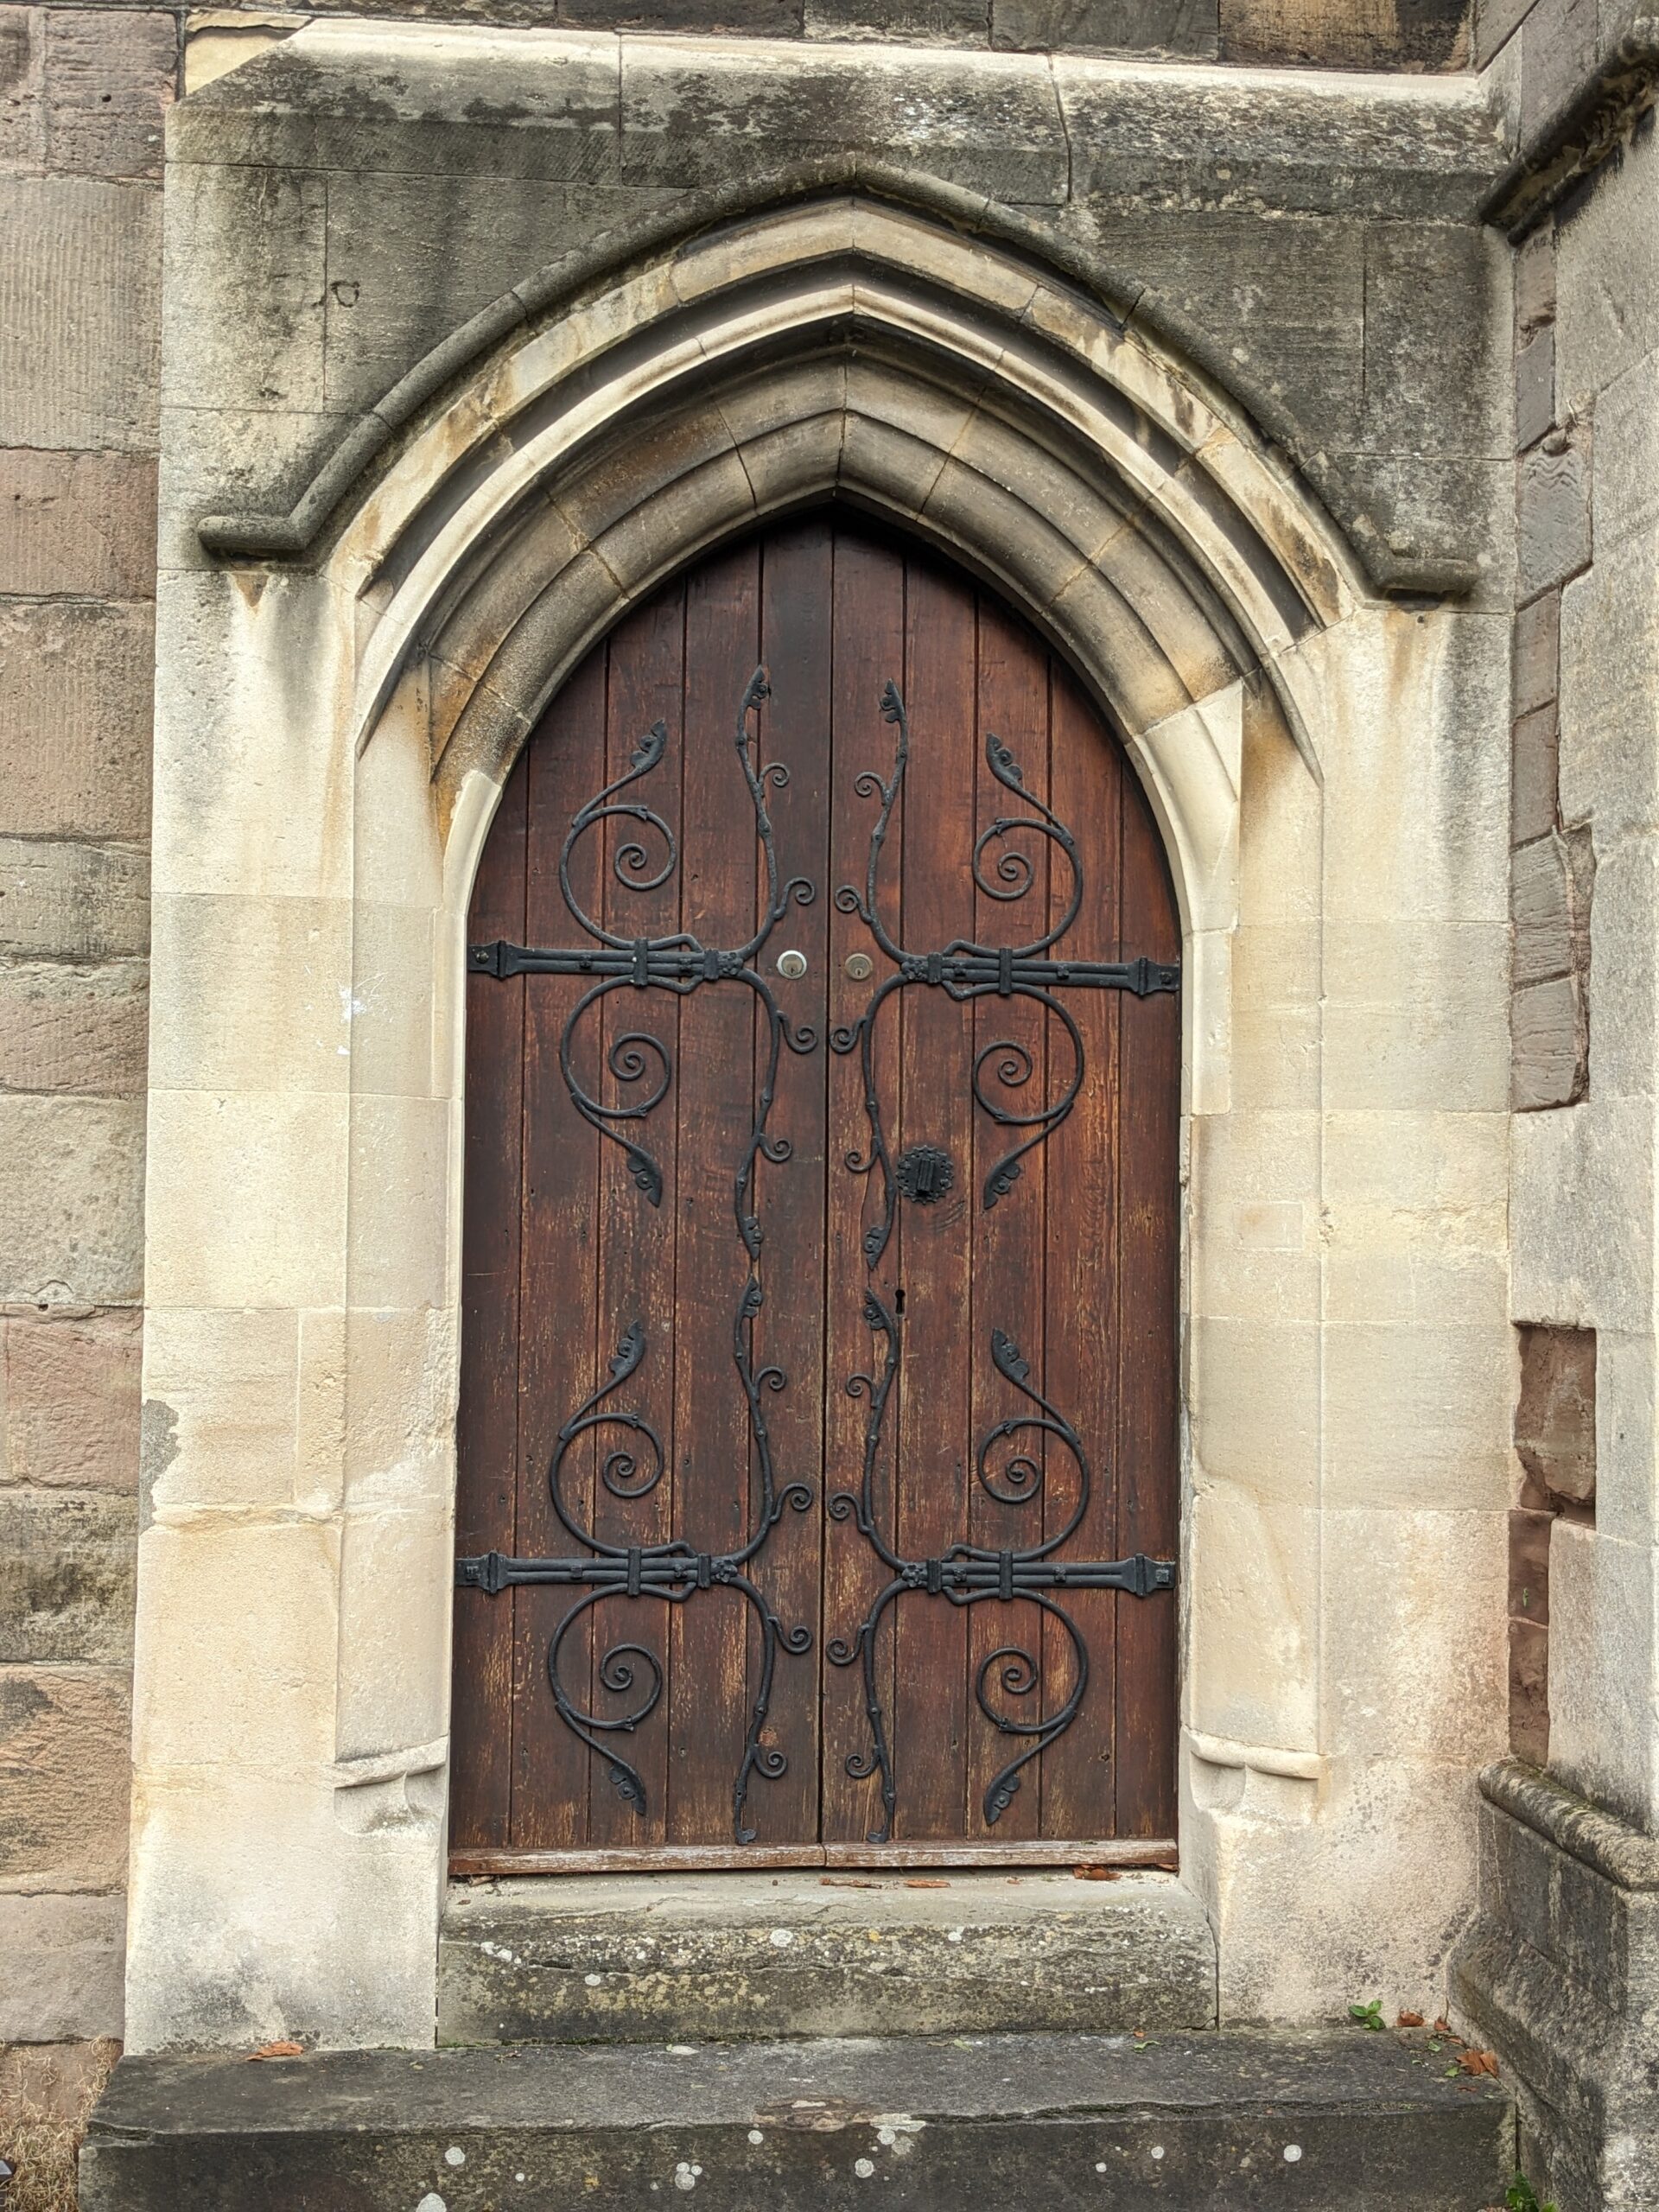
Pointed arched stone doorway with two wooden doors, detailed circular spirals are part of the black metal hinges. A stone threshold at their base. A further stone step leading to this.
Looking up at the church tower of stone brickwork. A large arched window at the bottom, three smaller windows above: a central thin slit arch, then higher and slightly to the right, a dark rectangular opening and central again, a curved arch with a central split. Corner buttresses with four visible step changes both sides of the tower. And the steeple's upper point visible from the viewing point.

Tags:

church, Monmouth, Monmouthshire, Wales
← previous post next post →
Back to ONCE UPON A TIME MOST RECENT

Categories

  • Accommodation
  • British Isles Tour
  • Conversation with Place
  • Feasting
  • Heritage
  • Nature
  • Wished For … Stayed Here

Tags

animism architecture aston martin bakery bath castle church conversation with place Cornwall Devon double ended bath eat England estate fairytale flora and fauna garden house industrial land Lincolnshire local history magic military Monmouthshire museum parking picnic plant pub self catering holiday separate shower shop local song stones sun tradition tree view Wales walk water waterside wells & springs wisdom

Archives

  • July 2026
  • June 2026
  • March 2026
  • February 2026
  • January 2026
  • September 2025
  • March 2025
  • February 2025
  • January 2025
  • December 2024
  • November 2024
  • October 2024
  • September 2024
  • August 2024
  • July 2024
  • June 2024
  • May 2024
  • April 2024
  • March 2024
  • February 2024
  • November 2023
  • September 2023
  • February 2023
  • August 2022
  • July 2022
  • June 2022
  • March 2022
  • February 2022
  • December 2021
  • November 2021
  • October 2021
  • August 2021
  • April 2021
  • Facebook
  • Instagram
PRIVACY POLICY • jenny@modernfairytaleliving.co.uk • © Modern Fairytale Living 2023-26 • design by 13thdisciple • hosted carbon-neutrally